

BEDS5
BATHS3 full 1 partial
SQUARE FEET3,208
MLS#MDMC2261436
STATUSACTIVE
PROPERTY TYPEResidential - Single Family
SUBDIVISIONOAK SPRINGS
SCHOOLMONTGOMERY COUNTY PUBLIC SCHOOLS
Property Description
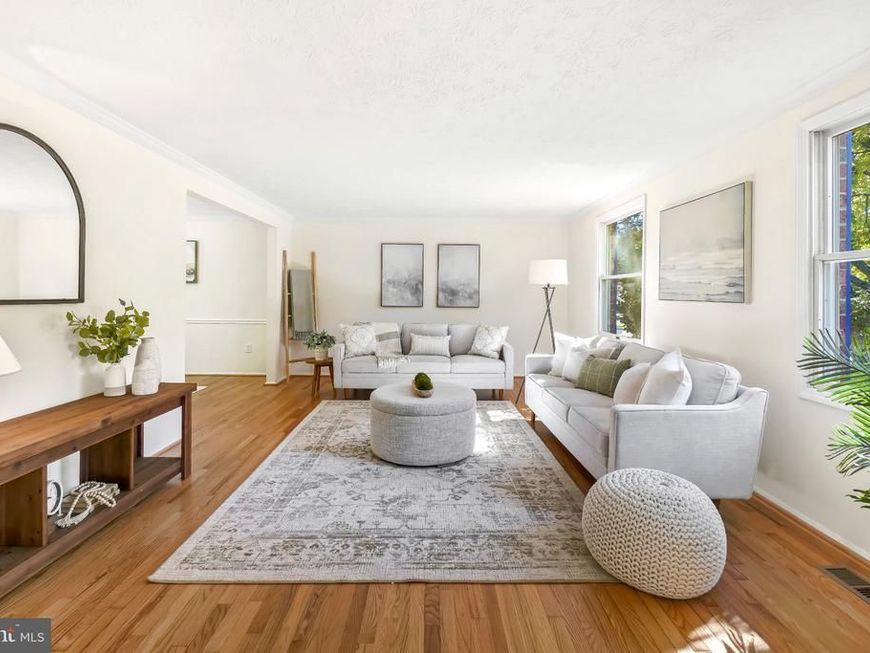
Welcome to 14429 Twig Road in Oak Springs! Discover the space, comfort, and convenience of this move-in-ready colonial offering OVER 3,500 SQUARE FEET, 5 BEDROOMS, 3.5 BATHROOMS, PLUS A BONUS ROOM IN THE FINISHED BASEMENT! Freshly painted throughout, this beautiful home features refinished hardwood floors on the main level and upstairs hallway, along with new carpeting and updated bathroom vanities. The spacious, light-filled kitchen boasts white cabinetry, new quartz countertops, and a generous table-space dining area—perfect for everyday living and entertaining. Step directly from the kitchen onto the large deck overlooking the expansive, private backyard, creating the perfect setting for outdoor dining, gatherings, or relaxing evenings. Upstairs, the spacious primary suite features a private en-suite bathroom and a large walk-in closet. Four additional bedrooms and a full bathroom provide plenty of room for family, guests, or a home office. The finished walkout basement offers even more versatile living space, complete with a full bathroom and a bonus room ideal for a home office, gym, or guest space. Additional highlights include a two-car garage and NO HOA! Conveniently located near shopping, commuter routes, and everyday amenities, this home offers an appealing combination of space, thoughtful updates, and convenience. Move right in and make this wonderful home your own!
Property Features
Property Type: Residential - Single Family
Basement: Yes
Basement: Daylight, Partial, Walkout Level
Cooling: Central A/C
Fireplaces: 1
Fuel Type: Electric
Garage: 2
Heating: Heat Pump - Electric BackUp
Home Style: Traditional
Lot Size: 0.24 Acres
Stories: 3.0
Taxes: $7,340
Year Built: 1986
Feature Descriptions
Additional Structures: Above Grade, Below Grade
Appliances: Dishwasher, Disposal, Dryer - Electric, Oven/Range - Electric, Refrigerator, Washer, Water Heater
Exterior: Brick Veneer, Vinyl Siding
Fireplace: Brick, Fireplace - Glass Doors
Interior: Family Room Off Kitchen, Kitchen - Table Space, Laundry Chute
Lot Dimensions: 0.24 Acre(S)
Parking Features: Asphalt Driveway
Parking Notes: 2 Total Parking Spaces
Pet Restrictions: No Pet Restrictions
Sewer: Public Sewer
SQFT Above Finished: 2408
SQFT Below Finished: 800
SQFT Total Finished: 3208
Structure Type: Detached
Total Garage/Parking Spaces: 2
Water: Public
Local Schools
High School: SPRINGBROOK
Middle School: FRANCIS SCOTT KEY
Elementary School: DR. CHARLES. R. DREW
School District: MONTGOMERY COUNTY PUBLIC SCHOOLS
Listed By / Shown By
Listed By
Agency Name: Weichert, REALTORS
Agency Phone: 3016810550
Shown By
Agent Name: Dawn Fink
Agent Phone: (410) 583-0400
Agency Title: Berkshire Hathaway HomeServices Homesale Realty

 First American
Estimate Your Payment
Estimated Payment
$ 2,323.39 per month $1,513.39 Principal & Interest $611.67 Property Tax $198.33 Homeowner's Insurance


 Corporate Office - 215 S Centerville Rd. Lancaster, PA 17603

14429 Twig Road | MLS# MDMC2261436
This single family home located at 14429 Twig Road , Silver Spring, MD 20905 is currently listed for sale with an asking price of $680,000. This property was built in 1986 and has 5 bedrooms and 3 full and 1 partial baths with 3208 sq. ft. Twig Road is located in the OAK SPRINGS subdivision within the MONTGOMERY COUNTY PUBLIC SCHOOLS school district. Search OAK SPRINGS real estate on dawnfink.homesale.com today.