

BEDS3
BATHS1 full 1 partial
SQUARE FEET1,086
MLS#MDCA2031272
STATUSPENDING
PROPERTY TYPEResidential - Single Family
SUBDIVISIONWHITE SANDS
SCHOOLCALVERT COUNTY PUBLIC SCHOOLS
Property Description
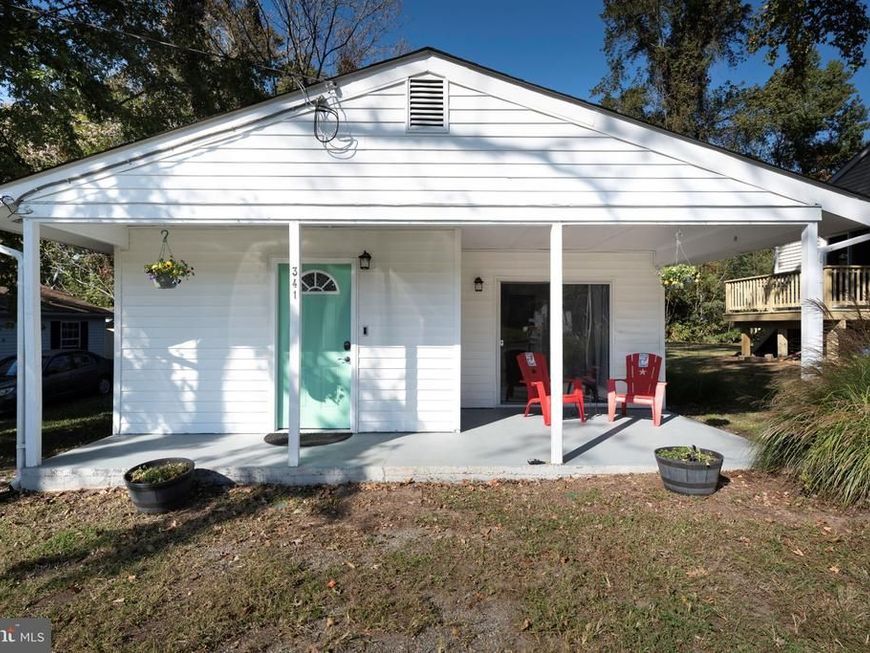
Discover the charm of this well-maintained and beautifully updated home, ideally situated in the waterfront community of White Sands in Lusby, Maryland. Offering three bedrooms and one-and-a-half baths, this inviting residence features exquisite luxury vinyl plank flooring throughout and has been freshly painted, creating a bright, refreshed, and welcoming atmosphere. The thoughtfully designed kitchen features an electric range, built-in microwave, and dishwasher, with a convenient dining area that flows seamlessly into the adjoining family room—perfect for everyday living and entertaining. A dedicated laundry area is conveniently located in the hallway for added functionality. Outdoor highlights include a welcoming front porch, a level lot, and a peaceful backyard that backs to mature trees, providing a sense of privacy and a natural backdrop to enjoy throughout the seasons. Combining modern updates, comfortable living spaces, and the appeal of a waterfront community, this delightful home is an inviting opportunity to enjoy the best of the White Sands lifestyle.
Property Features
Property Type: Residential - Single Family
Cooling: Other, Ceiling Fan(s), Central A/C
Fuel Type: Central, Electric
Heating: Central
Home Style: Bungalow
Lot Size: 0.15 Acres
Roof Type: Architectural Shingle
Stories: 1.0
Taxes: $2,229
Year Built: 1958
Feature Descriptions
Additional Structures: Above Grade, Below Grade
Appliances: Built-In Microwave, Dishwasher, Dryer, Exhaust Fan, Icemaker, Microwave, Oven/Range - Electric, Range Hood
Exterior: Vinyl Siding
Exterior: Exterior Lighting, Gutter System, Secure Storage, Other
Flooring: Luxury Vinyl Plank
HOA Fee: $150.00/Annually
Interior: Attic, Bathroom - Tub Shower, Breakfast Area, Ceiling Fan(s), Combination Dining/Living, Dining Area, Entry Level Bedroom, Family Room Off Kitchen, Floor Plan - Open, Kitchen - Galley, Primary Bath(s), Recessed Lighting, Other
Lot: Backs to Trees
Lot Dimensions: 0.15 Acre(S)
Parking Features: Asphalt Driveway
Parking Notes: 3 Total Parking Spaces
Sewer: Public Sewer
SQFT Above Finished: 1086
SQFT Total Finished: 1086
Structure Type: Detached
Total Garage/Parking Spaces: 3
Water: Public
Local Schools
High School: CALVERT
Middle School: SOUTHERN
Elementary School: SAINT LEONARD
School District: CALVERT COUNTY PUBLIC SCHOOLS
Listed By / Shown By
Listed By
Agency Name: RE/MAX One
Agency Phone: 4437718009
Shown By
Agent Name: Dawn Fink
Agent Phone: (410) 583-0400
Agency Title: Berkshire Hathaway HomeServices Homesale Realty

 First American
Estimate Your Payment
Estimated Payment
$ 815.06 per month $556.39 Principal & Interest $185.75 Property Tax $72.92 Homeowner's Insurance


 Corporate Office - 215 S Centerville Rd. Lancaster, PA 17603

341 Laurel Drive | MLS# MDCA2031272
This single family home located at 341 Laurel Drive, Lusby, MD 20657 is currently listed for sale with an asking price of $250,000. This property was built in 1958 and has 3 bedrooms and 1 full and 1 partial baths with 1086 sq. ft. Laurel Drive is located in the WHITE SANDS subdivision within the CALVERT COUNTY PUBLIC SCHOOLS school district. Search WHITE SANDS real estate on dawnfink.homesale.com today.