

BEDS5
BATHS3 full 1 partial
SQUARE FEET4,655
MLS#MDFR2091182
STATUSACTIVE
PROPERTY TYPEResidential - Single Family
SCHOOLFREDERICK COUNTY PUBLIC SCHOOLS
Property Description
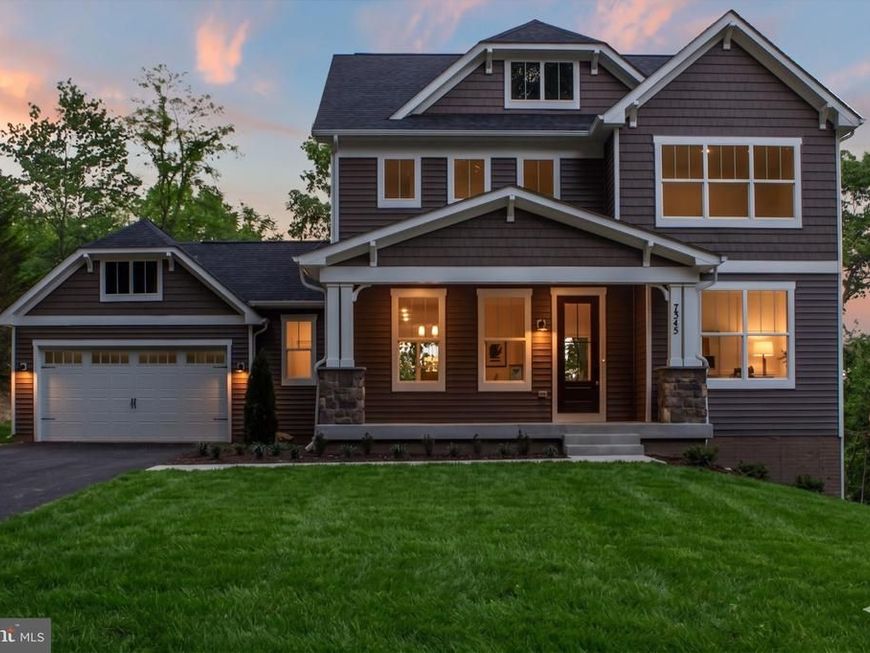
Construction has begun. Just miles from downtown but NO CITY TAXES! Amazing opportunity to buy a new home in the well-established community of Clover Hill. Enjoy the luxury and benefits of community living on a .66-acre + lot with an optional HOA. This 5-bedroom, 3.5 bath home offers 3,241 finished square feet on three levels. The main level is built around a gourmet kitchen with a 36 inch 6 burner range, quartz countertops, crown-topped cabinetry, an island with pendant lighting and a pantry, open to an extended family room with gas fireplace and a bright morning room. A study with French doors, a dining room, a powder room, a mudroom off the attached 2-car garage and a covered front porch round out the main level. Upstairs, the owner's suite features a walk-in closet and a deluxe bath with a frameless glass shower, shower seat, double niche and tiled ceiling, joined by three more bedrooms, a full bath and an upper-level laundry room. The finished walk-up lower level with 9 foot ceilings adds a rec room, a fifth bedroom and a full bath, plus unfinished storage. Other highlights include luxury vinyl plank flooring, designer tile, iron spindle stair railings, cased windows, upgraded trim, recessed lighting, a Nest thermostat, EV charging prewire and a 15x15 paver patio.
Property Features
Property Type: Residential - Single Family
Basement: Yes
Basement: Connecting Stairway, Daylight, Partial, Drainage System, Full, Heated, Improved, Interior Access, Outside Entrance, Partially Finished, Poured Concrete, Sump Pump, Walkout Stairs, Water Proofing System, Windows
Cooling: Central A/C
Fireplaces: 2
Fuel Type: Central, Propane - Leased, Electric
Garage: 2
Heating: Central, Forced Air, Zoned
Home Style: Cape Cod, Coastal, Colonial, Contemporary, Craftsman, F
Lot Size: 0.66 Acres
Roof Type: Architectural Shingle, Asphalt
Stories: 3.0
Taxes: $14,000
Year Built: 2026
Feature Descriptions
Accessibility: 2+ Access Exits
Additional Structures: Above Grade, Below Grade
Appliances: Built-In Microwave, Dishwasher, Energy Efficient Appliances, Exhaust Fan, Icemaker, Oven/Range - Gas, Refrigerator, Range Hood, Six Burner Stove, Stainless Steel Appliances
Electric: 200+ Amp Service
Exterior: Batts Insulation, Stick Built, Vinyl Siding
Exterior: Bump-outs, Exterior Lighting, Gutter System
Fireplace: Gas/Propane
Flooring: Luxury Vinyl Plank, Ceramic Tile, Carpet
Interior: Bar, Bathroom - Walk-In Shower, Breakfast Area, Dining Area, Family Room Off Kitchen, Floor Plan - Open, Formal/Separate Dining Room, Kitchen - Eat-In, Kitchen - Gourmet, Kitchen - Island, Kitchen - Table Space, Primary Bath(s), Pantry, Recessed Lighting, Walk-in Closet(s)
Location: Rural
Lot: Adjoins - Open Space, Backs to Trees
Lot Dimensions: 0.66 Acre(S)
Number of Rooms: 14
Parking Notes: 2 Total Parking Spaces
Rooms: Dining Room, Primary Bedroom, Bedroom 2,Bedroom 3,Bedroom 4,Bedroom 5,Kitchen, Family Room, Foyer, Breakfast Room, Study, Mud Room, Recreation Room, Bathroom 2,Bathroom 3,Primary Bathroom, Half Bath
Sewer: Septic = # of BR
Special View Info: Garden/Lawn
SQFT Above Finished: 3712
SQFT Below Finished: 943
SQFT Total Finished: 4655
Structure Type: Detached
Total Garage/Parking Spaces: 2
Water: Well
Windows: Energy Efficient, Double Pane, Insulated, Low-E, Skylights
Local Schools
High School: GOVERNOR THOMAS JOHNSON
Middle School: MONOCACY
Elementary School: YELLOW SPRINGS
School District: FREDERICK COUNTY PUBLIC SCHOOLS
Listed By / Shown By
Listed By
Agency Name: Long & Foster Real Estate, Inc.
Agency Phone: 3019459010
Shown By
Agent Name: Dawn Fink
Agent Phone: (410) 583-0400
Agency Title: Berkshire Hathaway HomeServices Homesale Realty

 First American
Estimate Your Payment
Estimated Payment
$ 3,555.08 per month $2,111.67 Principal & Interest $1,166.67 Property Tax $276.74 Homeowner's Insurance


 Corporate Office - 215 S Centerville Rd. Lancaster, PA 17603

8120 Runnymeade Drive | MLS# MDFR2091182
This single family home located at 8120 Runnymeade Drive, Frederick, MD 21702 is currently listed for sale with an asking price of $948,824. This property was built in 2026 and has 5 bedrooms and 3 full and 1 partial baths with 4655 sq. ft. Runnymeade Drive is located within the FREDERICK COUNTY PUBLIC SCHOOLS school district. Search Frederick real estate on dawnfink.homesale.com today.